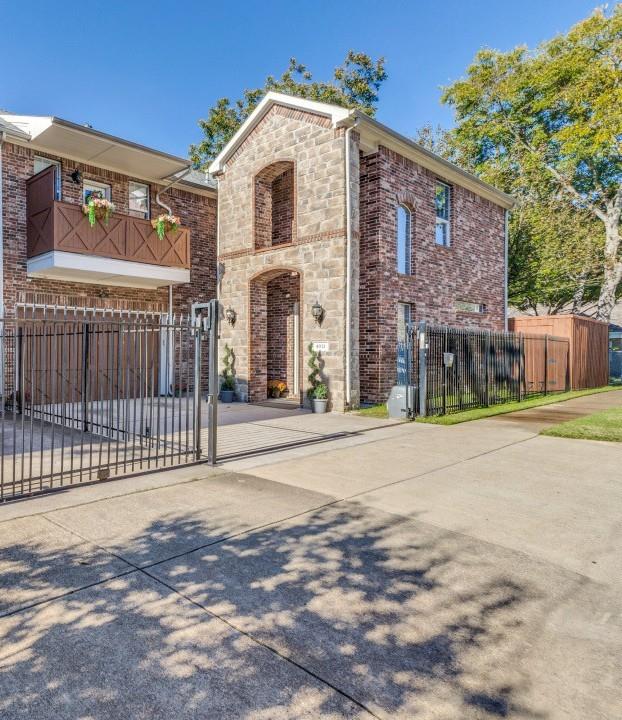
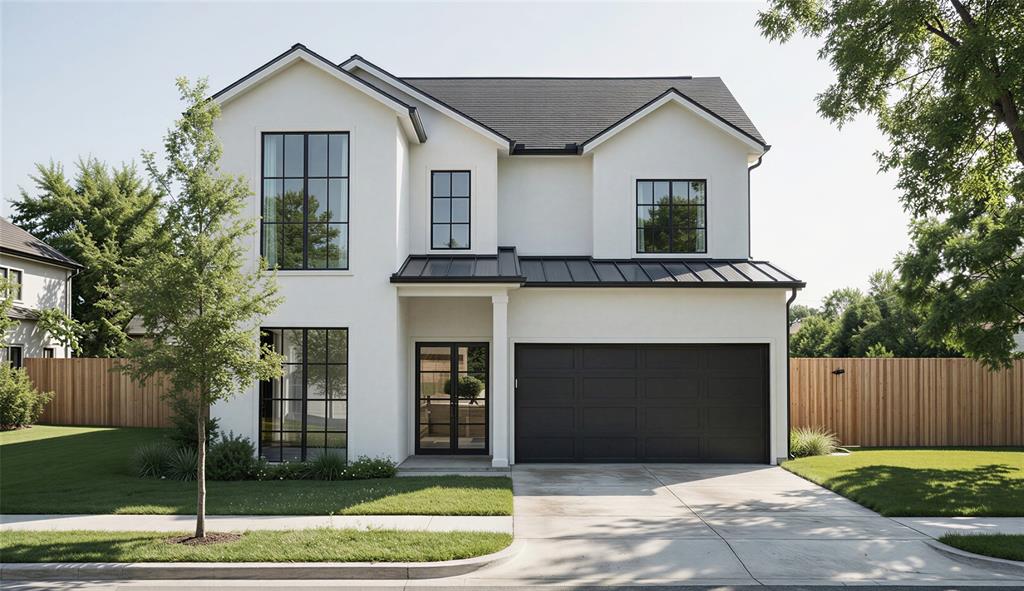
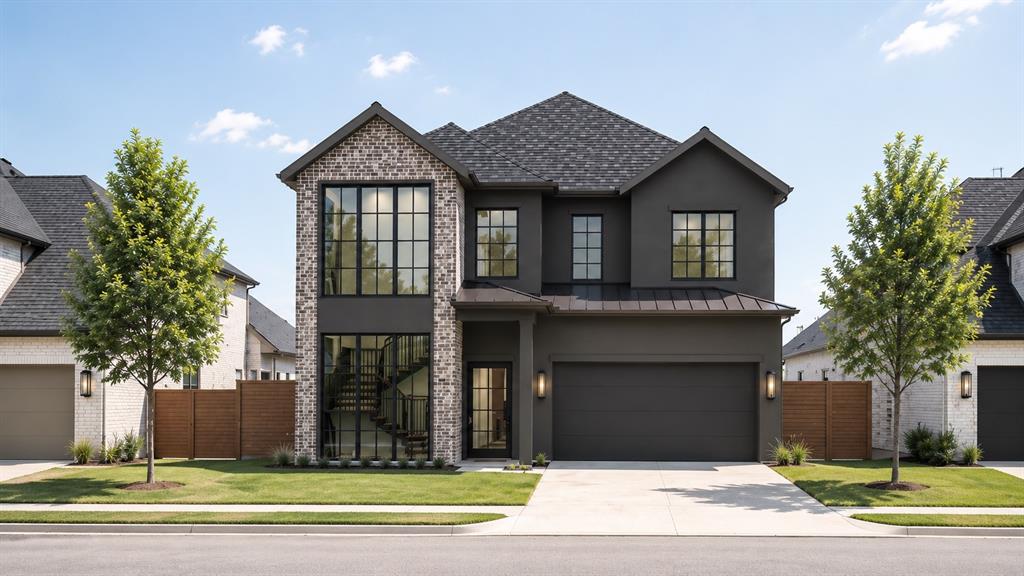
Homes for sale in Knox Henderson, TX

Why People Love Living in Knox Henderson

Knox Henderson is one of Dallas’ most energetic and well-known neighborhoods, prized for its walkability, nightlife, and central location just east of Uptown and north of Lower Greenville. The area attracts young professionals, creatives, and longtime Dallas residents who enjoy being close to the city’s best dining, entertainment, and outdoor spaces. With a mix of historic charm and modern development, Knox Henderson offers an urban lifestyle that feels lively without being overwhelming.

What Knox Henderson Has to Offer

Outdoor Lifestyle
One of the biggest draws of Knox-Henderson is direct access to the Katy Trail, a popular urban trail used for walking, running, and biking that connects the neighborhood to Uptown and Victory Park. Nearby green spaces like Cochran Park provide smaller, neighborhood-friendly areas to relax outdoors. The tree-lined streets and trail access make it easy to enjoy an active lifestyle right outside your door.

Dining, Shopping & Nightlife
Knox Henderson is best known for its vibrant restaurant and nightlife scene. Along Henderson Avenue, residents enjoy popular local spots, cocktail lounges, and late-night venues that make the area a Dallas nightlife staple. The neighborhood also features boutiques, fitness studios, and coffee shops, while being just minutes from Lower Greenville and Uptown Dallas for even more dining and shopping options.

Community & Accessibility
Knox Henderson offers a highly walkable and bike-friendly environment, which is rare in Dallas. Its central location provides quick access to downtown Dallas, Deep Ellum, and major roadways like US-75 and I-30, making commuting convenient. The neighborhood has a strong community feel, with a blend of long-term residents and newcomers who enjoy the social, connected atmosphere and proximity to some of the city’s most popular districts.

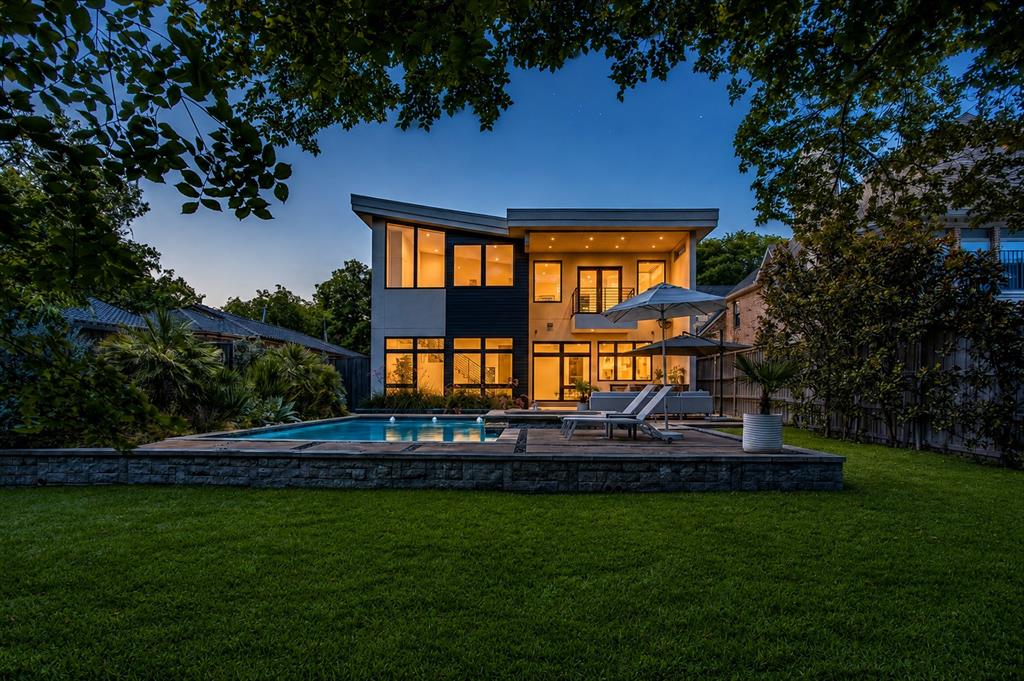
Don’t Just Search — Search Smarter

Before you dive too deeply into your home search, let’s ensure your search is strategic. Abigail’s free home buying consultation helps you narrow down the right homes faster and avoid costly missteps. Then explore the latest listings right here.

Knox Henderson Real Estate Market Overview

The real estate market in Knox Henderson is diverse and dynamic, offering a variety of housing options, from modern condos to historic homes and stylish townhouses.

  • Popular areas in Knox Henderson include Lower Greenville, which features charming homes and a lively street scene, and the Henderson Avenue corridor, known for its mix of new construction and historic properties.

  • The neighborhood’s real estate market is highly competitive, with properties in high demand due to their central location, proximity to the Dallas Arts District, and vibrant atmosphere. Homes here range from more affordable options to luxury properties, making it an attractive area for a wide range of buyers, including first-time homebuyers, investors, and those seeking a more upscale lifestyle.

  • Knox Henderson’s central location, combined with its walkable streets, dining options, and cultural attractions, make it a prime area for those looking to experience the best of Dallas living. Whether you’re looking for a sleek condo, a historic home with character, or a modern townhouse, Knox Henderson offers a wide variety of real estate options to suit your lifestyle.

Start Your Home Search Today

Below are the latest homes for sale, updated directly from the MLS. This page refreshes regularly. Bookmark it as your go-to source.

When you’re ready to view a property, contact Abigail Davis to schedule a private showing or set up custom alerts so you never miss a new listing.

2215 Madera Street - Modern Luxury Meets Ultimate Walkability in the Henderson Corridor. Custom-built and masterfully designed by ParmaDesign, this modern gem is nestled in the coveted Henderson corridor, blending sleek aesthetics with unmatched quality. From the moment you step inside, you'll be captivated by the museum-smooth walls, soaring ceilings, and walls of Andersen windows that bathe every corner in natural light.The thoughtful layout welcomes you with a spacious entry, wide gallery-style hallways, and an open-concept living space that flows seamlessly throughout. The kitchen is a chef’s dream, boasting a Wolf and Sub-Zero appliance package, custom cabinetry, a large center island, and expansive quartz counters, perfect for everything from gourmet meals to casual gatherings. The split-bedroom layout provides ideal privacy, with the primary suite featuring a private balcony overlooking the city skyline and lush rear grounds. All bathrooms are adorned with sleek, modern fixtures and luxurious finishes.Step outside into your personal sanctuary - a rare retreat complete with a sparkling pool, relaxing spa, cozy fire pit, outdoor kitchen for al fresco dining, and a lush, expansive grassy area. Designed for both high-end entertaining and quiet relaxation, this backyard oasis is thoughtfully shielded to maintain complete privacy while backing directly up to the neighborhood's newest asset.Situated directly behind the brand-new, walkable Henderson Ave retail, office and dining village, this home offers an unrivaled lifestyle perk: effortless, back-door access to Dallas’s newest destination for boutique shopping, chef-driven dining, and artisan cafes without ever needing a car. Enjoy the rare combination of a private, resort-style backyard with world-class amenities right at your doorstep. If you’ve been searching for a spacious, modern architectural landmark in the heart of one of the city’s hottest neighborhoods, 2215 Madera Street is the ultimate find. $1,495,000 Active

2215 Madera Street Dallas, Texas

3 Beds 3 Baths 2,738 SqFt 0.172 Acres

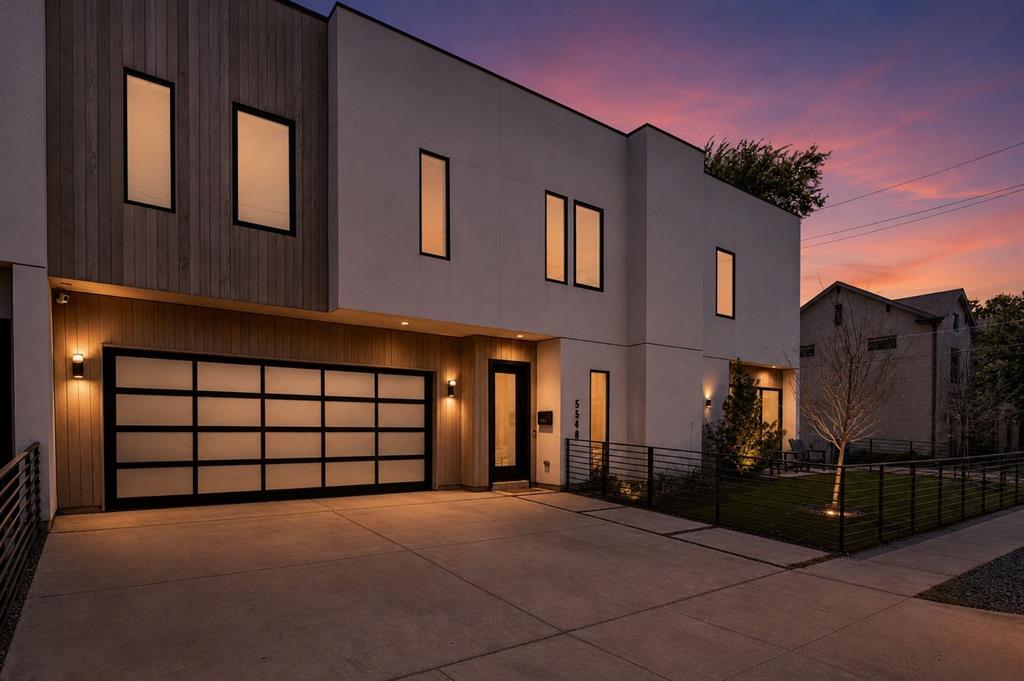
Modern design meets everyday functionality in this stunning contemporary, low maintenance home, ideally located in the heart of Dallas. Soaring ceilings, walls of glass, and an open-concept layout create a bright, inviting space perfect for entertaining and everyday living. Designed for both entertaining and daily life, the open-concept living spaces flow seamlessly together. A dramatic linear fireplace anchors the spacious living room, while oversized sliding doors blur the line between indoor and outdoor living. The chef's kitchen is truly the heart of the home, featuring striking waterfall-edge stone countertops, custom cabinetry, premium appliances, designer lighting, and an oversized island with seating for family and friends. The dining room is framed by floor-to-ceiling glass and overlooks the private patio, creating the perfect backdrop for everything from intimate dinners to lively gatherings. Upstairs, the expansive primary suite offers a peaceful retreat with soaring ceilings and abundant natural light. The spa-inspired bath is a showstopper, complete with a freestanding soaking tub, oversized walk-in shower, sleek floating-style cabinetry, and a custom walk-in closet designed for effortless organization. Secondary bedrooms provide generous space for family or guests, while the dedicated office, oversized game room, or home gym offer incredible flexibility for today's lifestyle. Additional highlights include a spacious laundry room with extensive cabinetry and sink, designer powder bath, oversized two-car garage, and modern architectural details throughout. Perfectly positioned just minutes from Lower Greenville, Knox-Henderson, Downtown Dallas, White Rock Lake, and some of the city's best restaurants, shopping, and entertainment, this home offers the ideal blend of luxury, functionality, and unbeatable location. Modern architecture, exceptional design, and a location that puts the very best of Dallas at your doorstep. $1,075,000 Active

5548 Sears Street Dallas, Texas

3 Beds 2.1 Baths 2,552 SqFt 0.172 Acres

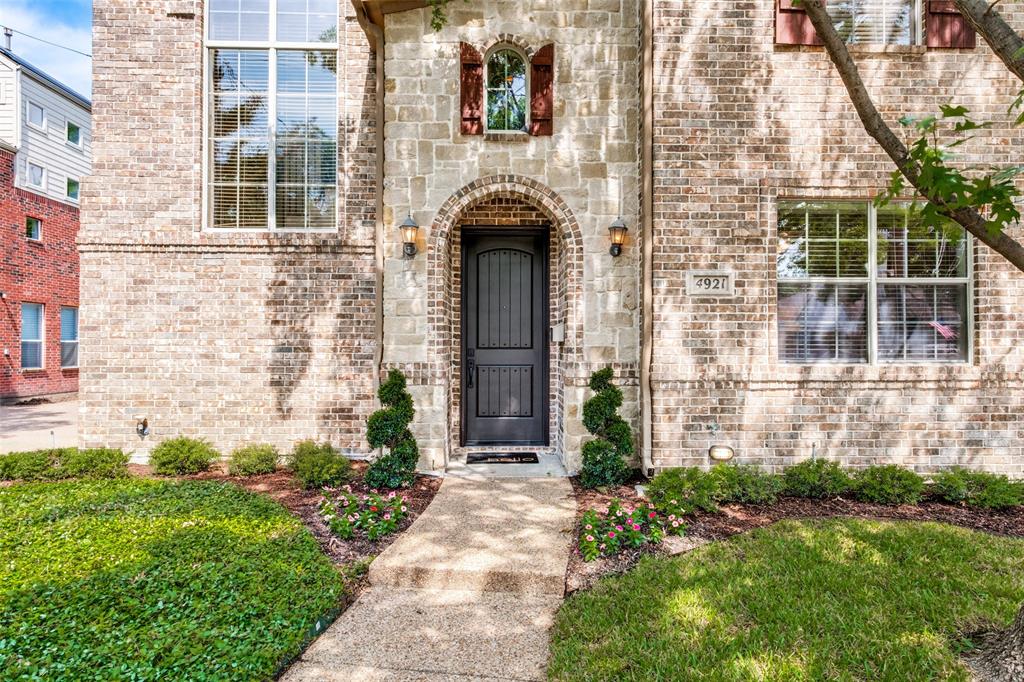
Positioned in one of Dallas’ most vibrant and walkable neighborhoods of Cochran Heights, 4921 Alcott Street is a traditional Tudor inspired residence that gives spacious and comfortable living in the heart of the city. Beautifully maintained by its one owner, this classic SFA home has an exceptional and open floor plan that includes a private, low-maintenance backyard and two-car garage. The front foyer has an arched entry that leads into the main living room with beautiful hardwood floors, crown molding, high ceilings and a cozy fireplace with gas logs. The stunning formal dining room is separate but open to living area, allowing for proper yet casual entertaining of family and friends. The bright and open kitchen has many windows and natural light, stainless steel appliances including a JennAire gas range, granite countertops and plenty of counter and cabinet space. Kitchen also includes a center island, counter bar seating, a walk-in pantry and a separate breakfast nook space. The guest bedroom downstairs has an attached full bath and walk-in closet, making for convenient hosting of guests or as an easily accessible in-laws suite. Upstairs is an open office, game room or flex space and two additional bedrooms. The oversized primary suite has vaulted ceilings and space for a seating area. The large ensuite bathroom has double sinks and vanities with tons of counter space, separate shower and jetted tub, plus a HUGE walk-in closet! This type of quality and space is hard to find in the city, especially in Dallas' new hottest area - Knox District! No HOA! New roof installed May 2026, New water heater July 2026. Appliances and furniture are also negotiable! $725,000 Active

4921 Alcott Street Dallas, Texas

3 Beds 3 Baths 2,503 SqFt 0.076 Acres

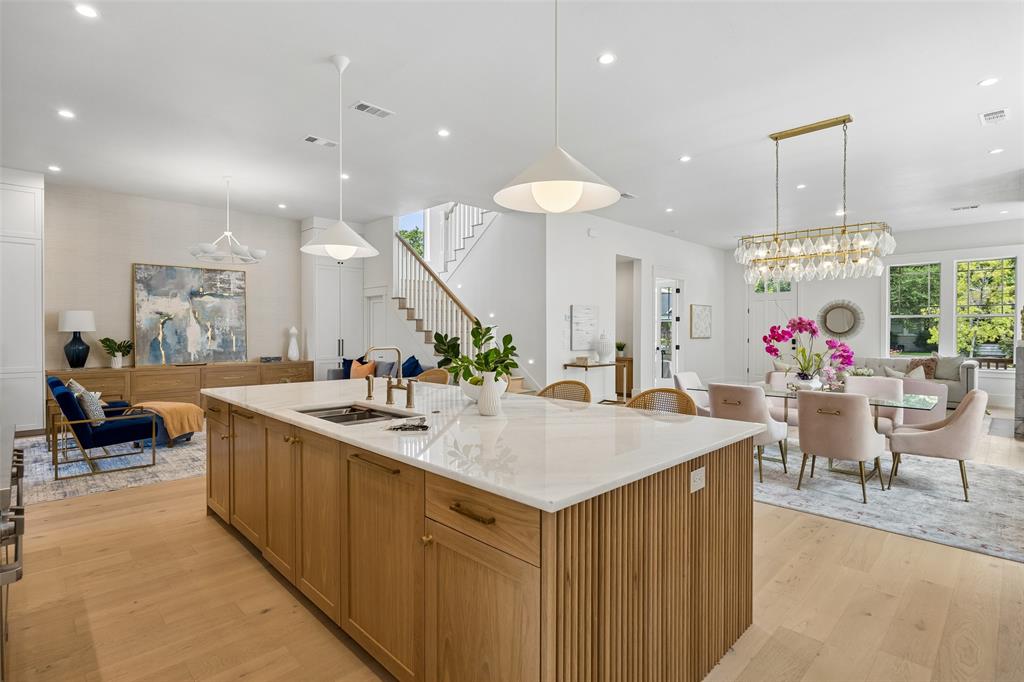
This thoughtfully updated 2-bedroom, 2.5-bath urban residence with a dedicated Office Space blends modern style with everyday comfort. Large floor-to-ceiling windows flood the home with natural light, enhancing the clean, contemporary feel. The kitchen has been tastefully redesigned with quartzite countertops, a white oak island with a waterfall edge, stainless steel appliances, a wine fridge, and refreshed cabinetry with updated hardware. It opens directly into a spacious living area centered around a gas fireplace. The primary bathroom has been recently renovated and features new tile flooring and a fully updated shower. White oak hardwood floors run throughout the home, adding warmth and a refined finish. Located in a sought-after area with close proximity to popular destinations, including Knox-Henderson and Lower Greenville, offering a variety of dining, shopping, and entertainment options. Step outside to a rooftop terrace with sweeping downtown views—ideal for entertaining or unwinding. The gated backyard offers additional outdoor space, perfect for pets or relaxing. $735,000 Active

1906 Euclid Avenue C Dallas, Texas

2 Beds 2.1 Baths 2,573 SqFt 0.19 Acres

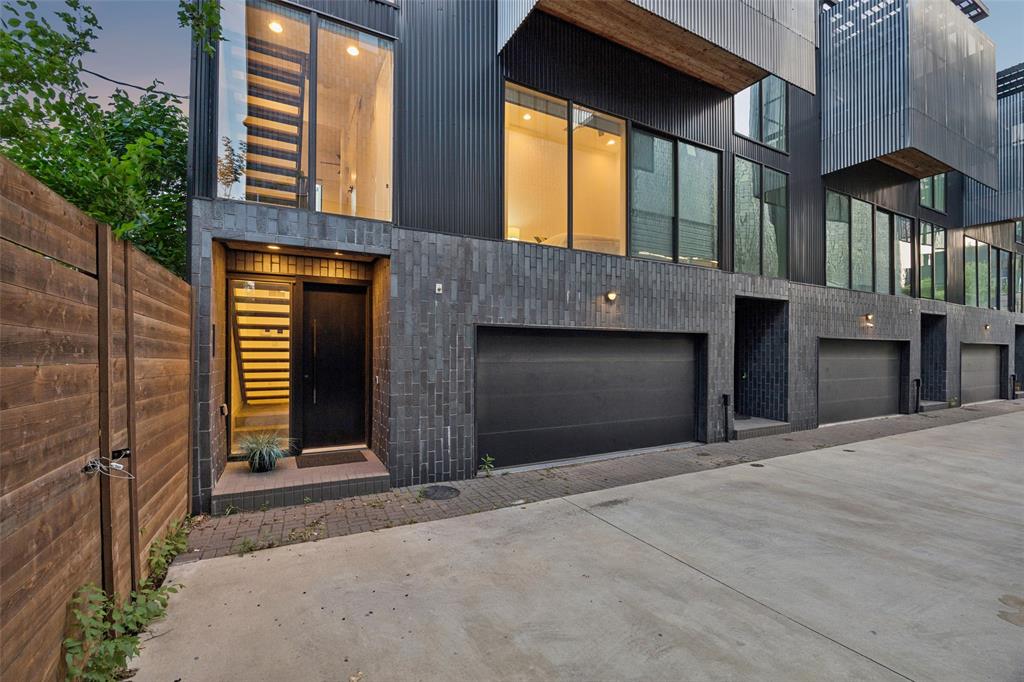

Stunning three-story townhome at 4230 Travis St #4 in a premier, walkable location near Katy Trail, Uptown, and top dining and entertainment. Featuring a striking steel floating staircase, soaring ceilings, and hand-finished oak hardwoods, the light-filled second floor offers an open living space and chef’s kitchen with European cabinetry, plus a private patio and powder bath. The first floor includes a guest bedroom and full bath with polished concrete floors and access to a fenced, turfed backyard with patio. The third-floor primary suite features a spa-like bath with dual sinks, soaking tub, walk-in shower, and an oversized custom closet, along with a private office. Additional highlights include a two-car garage, multiple outdoor spaces, hidden storage, and a stylish, swanky design throughout. $1,099,000 Active

4230 Travis Street 4 Dallas, Texas

2 Beds 2.1 Baths 2,355 SqFt 0.826 Acres

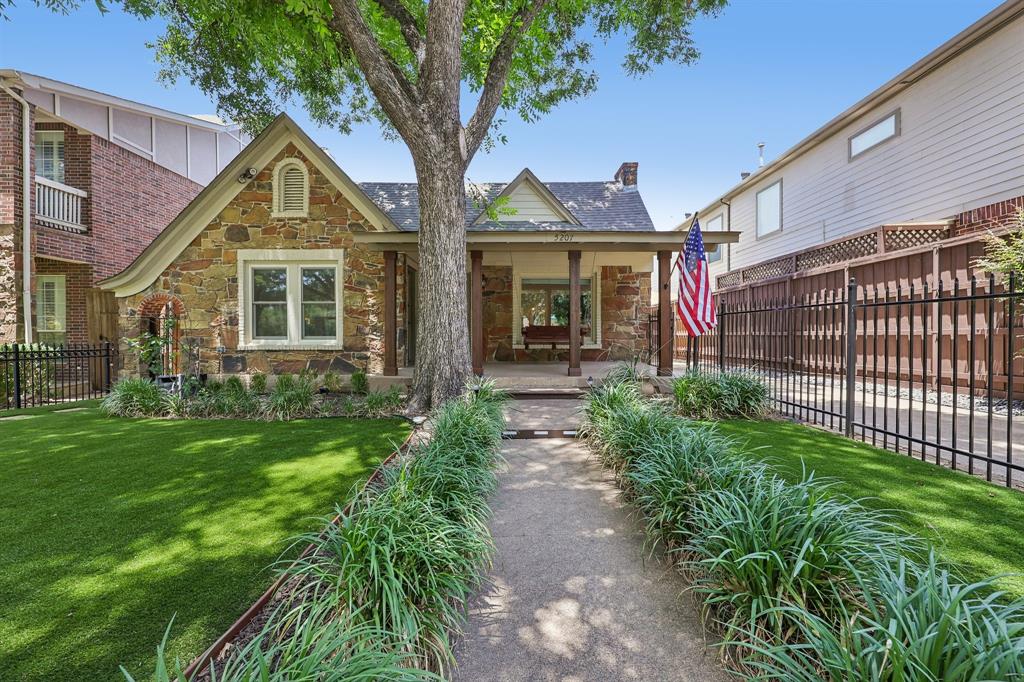
Price just reduced, ready to move! Stunning updated traditional home in the highly desirable Knox Henderson area of Dallas. Located directly across from Cochran Park on a tree-lined street, this property offers easy access to tennis courts, a kids playground and popular dog park. Blending modern upgrades with timeless charm, the home features 2 bedrooms, an office, 2 bathrooms, and a climate-controlled 2-car garage that can also serve as a game room or flex space. Extensively renovated, recent improvements include fresh interior paint, a Z-Line dual fuel range with matching hood, custom quartz countertops, custom cabinetry with gold accents and striking blue finishes, designer backsplash, herringbone hardwood flooring, updated plumbing in the kitchen, laundry, and both bathrooms, a tankless water heater, new roof (2020), and new AC (2024). The kitchen and guest bath were remodeled in 2024, while the primary bath was renovated in 2020 with a spacious walk-in shower. The open-concept layout is filled with natural light, creating an inviting space for everyday living and entertaining. Both front and back yards feature low-maintenance turf, while the backyard offers a gazebo, newly installed putting green, and ample room to relax or entertain. Like many homes in the neighborhood, the property also offers excellent potential for future expansion, such as adding living space to the rear or creating a custom outdoor living area. Located minutes from Downtown Dallas and the vibrant Henderson and Knox Street districts, offering 20 plus premier restaurants, coffee shops, boutiques, and nightlife all within a 10 minute walk. This location delivers! Huge New Commercial and more Restaurant development going up just east of property on Henderson.  As an added bonus, the property is zoned MF-2, providing exceptional long-term flexibility, including future redevelopment potential for a duplex (buyer to verify with the City of Dallas). Thank You for looking! $829,000 Active

5207 Mission Avenue Dallas, Texas

2 Beds 2 Baths 1,547 SqFt 0.154 Acres

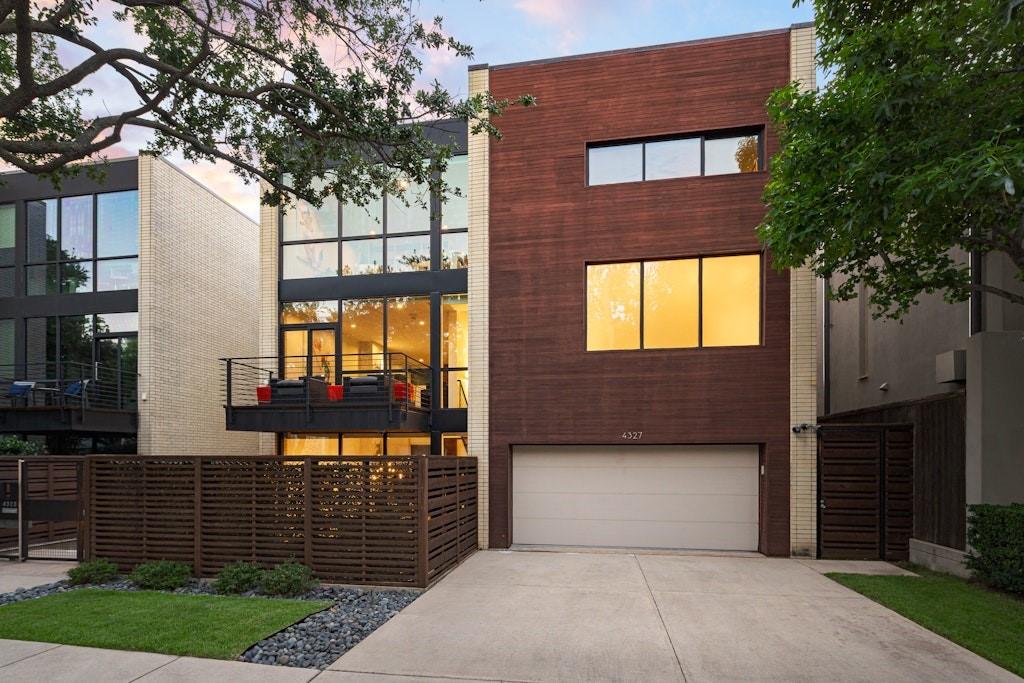
Positioned in the absolute heart of the vibrant Travis Walk and Katy Trail district, 4327 Travis Street delivers a masterclass in modern luxury and structural excellence. Conceptualized by award winning Brown Architects, this contemporary townhome is engineered with an uncompromising level of quality, featuring commercial grade Insulated Concrete Form wall construction. The premium ICF build ensures unmatched structural integrity, superior climate control, and whisper quiet acoustic privacy from the energy of the surrounding city.  Inside, the residence unfolds across three expansive levels, offering a highly elevated living experience that surpasses the typical neighborhood standard. Immaculate museum finished walls serve as an ideal backdrop for premier art collections, while extensive walls of glass and soaring ceilings allow natural light to track beautifully throughout the day. The ultra high end Bulthaup kitchen stands as a centerpiece of precise European design, balancing minimalist aesthetics with professional grade functionality. Rich bamboo flooring flows seamlessly through the open spaces, adding an organic warmth to the clean, architectural lines.  A private elevator serves all levels for effortless movement, connecting the main living areas to the serene bedroom suites, a versatile separate study, and multiple dynamic living spaces. Complete with a secure two car garage and advanced energy efficient systems, this residence stands in a tier of its own, offering a fully modernized lifestyle just steps from the finest dining, shopping, and outdoor recreation Dallas has to offer. $2,800,000 Active

4327 Travis Street Dallas, Texas

3 Beds 3.1 Baths 4,368 SqFt 0.084 Acres

Modern architecture meets effortless living with NO HOA in one of East Dallas' most sought-after neighborhoods. Ideally located near Fitzhugh, Lower Greenville, and the M Streets, this sophisticated residence showcases soaring ceilings with exposed wood beams, expansive windows and an open-concept floor plan designed for both everyday living and entertaining. Recently refreshed with refinished hardwood floors and designer paint, the home offers a crisp, move-in-ready aesthetic throughout.  The chef's kitchen serves as the heart of the home featuring premium Dacor appliances, a built-in Dacor refrigerator, quartz countertops, custom cabinetry, and an oversized island with seating that seamlessly connects to the spacious living and dining areas. The private primary suite offers a spa-inspired bath with an oversized dual head shower & soaking tub, dual vanities and very generous walk-in closet. Upstairs each guest bedroom features its own ensuite bath providing exceptional privacy and comfort for family or visitors.  Downstairs offers a flex bedroom with closet or perfect office.  Built with foam encapsulation and tankless gas water heater for enhanced energy efficiency and year-round comfort, the home also includes a Tesla EV charger in the attached garage. Step outside to a beautifully designed, low-maintenance backyard complete with synthetic turf, mature trees and a covered cedar patio with gas connection providing an inviting space for relaxing or entertaining.  Just minutes from the restaurants, shopping, nightlife and parks this exceptional home offers modern design, luxury finishes, energy-efficient features and an unbeatable location. $990,000 Pending

5012 Mission Avenue Dallas, Texas

4 Beds 3.1 Baths 2,840 SqFt 0.08 Acres

Exceptional Pierce Jordan custom home offering sophisticated architecture, luxurious finishes, and seamless indoor-outdoor living with a resort-style backyard designed for relaxing and entertaining. Walls of glass flood the open floor plan with natural light while soaring ceilings, rich hardwood floors, designer lighting, and clean architectural lines create a sophisticated yet inviting atmosphere throughout. The gourmet kitchen is a showpiece featuring a dramatic waterfall island, custom cabinetry, gas cooktop, wine refrigerator, and premium stainless appliances. The spacious living and dining areas seamlessly connect to the covered outdoor living space through expansive sliding glass doors, creating effortless indoor-outdoor flow, while the dedicated office offers the ideal space to work from home. The private primary suite is a true retreat with floor-to-ceiling windows, designer accent wall, spa-inspired bath with freestanding soaking tub, oversized walk-in shower, dual vanities, and a generous walk-in closet. Additional bedrooms are thoughtfully appointed, while the upstairs game room offers flexible space for a media room, second office, or additional living area.Step outside to your resort-style backyard featuring a sparkling pool, artificial turf, multiple entertaining areas, and an incredible covered patio complete with an outdoor kitchen, built-in grill, beverage refrigerator, and TV, perfect for year-round entertaining. Ideally located in one of Dallas' most sought-after neighborhoods, just minutes from the new Henderson development and within walking distance to some of the city's best restaurants, shopping, and nightlife, this exceptional home offers the perfect blend of luxury, style, and convenience. $1,724,900 Active

1848 Mcmillan Avenue Dallas, Texas

4 Beds 3.1 Baths 3,352 SqFt 0.185 Acres

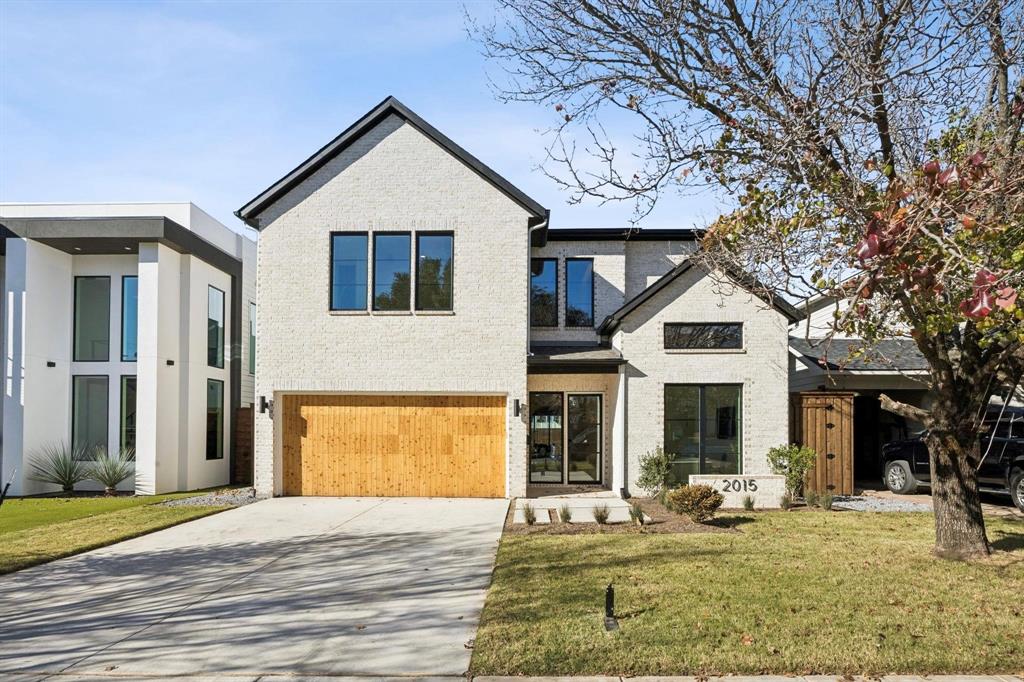
Steps away from all that Lower Greenville has to offer, this brand new transitional home, built by Varig Construction,features five bedrooms with primary and guest down along with five full and one half bath, a dedicated office, library,and game room, all spanning over 5,000 square feet. The chef's kitchen features GE Monogram appliances that includea six- burner range, 48 inch paneled fridge and freezer, all that lead into the flanked dining room. Vaulted ceilings anda sitting area are highlights of the primary suite in addition to the spa-like bathroom that has a soaking tub, standalone shower, and large oversized closet. Upstairs includes three additional en-suite bedrooms as well as a gameroom,library, and office. Comfortable living continues outdoors with a covered patio that features an outdoor kitchen,providing the perfect balance of living and entertaining. $1,995,000 Active

2015 Euclid Avenue Dallas, Texas

5 Beds 5.1 Baths 5,022 SqFt 0.17 Acres

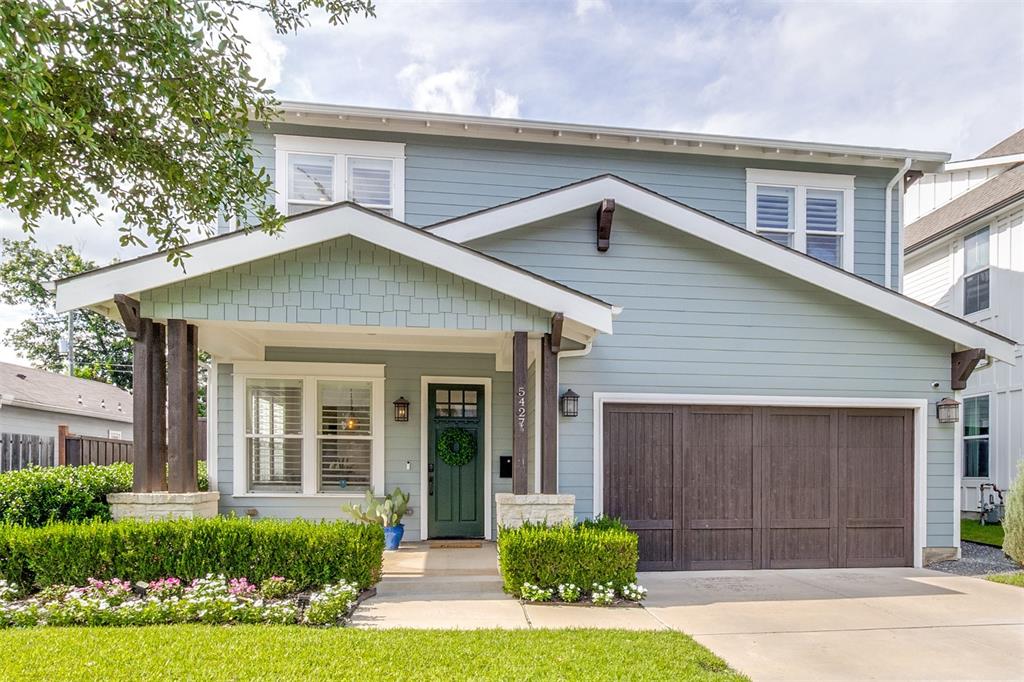
Blending timeless Craftsman charm with modern sophistication, this handsomely refreshed Vickery Place residence offers exceptional living in one of East Dallas’ most energetic and sought-after neighborhoods. Built in 2014 and thoughtfully enhanced by the current owners, the home features newly installed hardwood floors upstairs, fresh paint, an updated backyard fence, and an expanded outdoor entertaining area with pavers.Designed for both everyday comfort and effortless entertaining, the open-concept floorplan centers around a chef’s kitchen appointed with premium Dacor appliances, crisp designer backsplash, leathered granite island, abundant storage, and a generous walk-in pantry. A stylish wet bar with wine refrigerator serves the adjacent living and dining spaces, creating a seamless flow for gatherings of all kinds.The inviting den showcases a striking marble-surround wood-burning fireplace and overlooks the wide covered porch and private sunny backyard. The dining room is enhanced by a dramatic bookcase wall offering both character and functionality. A downstairs guest bedroom, currently serving as a study, provides flexibility.Upstairs, the luxurious primary suite features its own fireplace, private covered balcony, spa-inspired bath with wet room, and a smartly updated custom closet. Two additional oversized bedrooms share a connecting bath, while a spacious utility room with sink adds convenience to the second level.Enjoy an unbeatable location just moments from Henderson Avenue’s acclaimed dining and entertainment destinations, along with exciting new retail and restaurant developments on the horizon. For those envisioning an even more elevated outdoor lifestyle, a professionally designed pool, pergola, and landscape plan will convey with the property.A rare opportunity to enjoy classic Craftsman architecture, modern updates, friendly neighbors,highly regarded public schools and exceptional walkability in one of Dallas’ most vibrant neighborhoods. $1,420,000 Active

5427 Richmond Avenue Dallas, Texas

4 Beds 3 Baths 3,437 SqFt 0.165 Acres

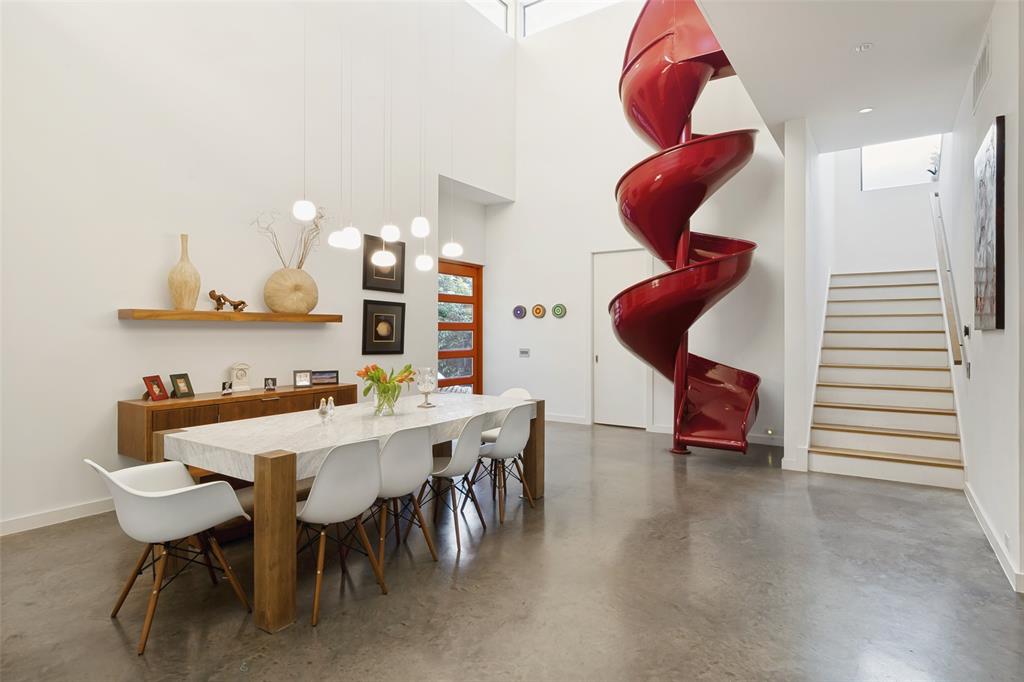
Architecturally striking modern home crafted by AIA Award-Winning Architect Jonathan Delcambre on rare 50 x 200ft oversized lot offers a quiet retreat just blocks from vibrant Henderson Ave & Lwr Greenville. Property includes a secluded bonus GUEST HOUSE with full kitchen, bathroom & laundry above its own garage and separate gated driveway, representing huge income potential! The exterior is defined by clean lines, warm walnut elements & LED soffit lighting customizable to any occasion. Christmas lights at a touch of a button!  Inside the residence unfolds like a private gallery. Soaring ceilings, museum-finish walls & expansive panes of glass show off mature trees and create a light-filled backdrop ideal for displaying art, while polished concrete floors add a sleek, contemporary foundation. A sculptural spiral slide serves as a bold architectural centerpiece - both whimsical and functional. Downstairs you'll find a dedicated office with walnut built ins and a hidden bookcase leading through a secret closet to a media room with hidden pull out king bed! The chef’s kitchen features an oversized waterfall island, quartz surfaces & premium appliances. Hidden oversized pantry w endless storage flows into a mudroom with dog door and dog run. Floor-to-ceiling sliding doors extend the living space through to a covered outdoor kitchen and an expansive yard with plenty of room for a pool. Upstairs the primary suite is privately situated in its own wing featuring a custom closet w extensive built-ins, dedicated vanity & a private balcony overlooking the backyard. Each bathroom in the home is uniquely designed offering its own distinct character. An oversized front garage includes built ins and boat storage. 900 gallon rain barrels and a full sprinkler system serve a community herb garden at the front of the house and fruit and veg garden at the back.  A rare offering that lives as both a luxury residence & a work of art in one of Dallas’ most coveted neighborhoods. $1,799,000 Pending

5343 Bonita Avenue Dallas, Texas

4 Beds 4 Baths 3,600 SqFt 0.227 Acres

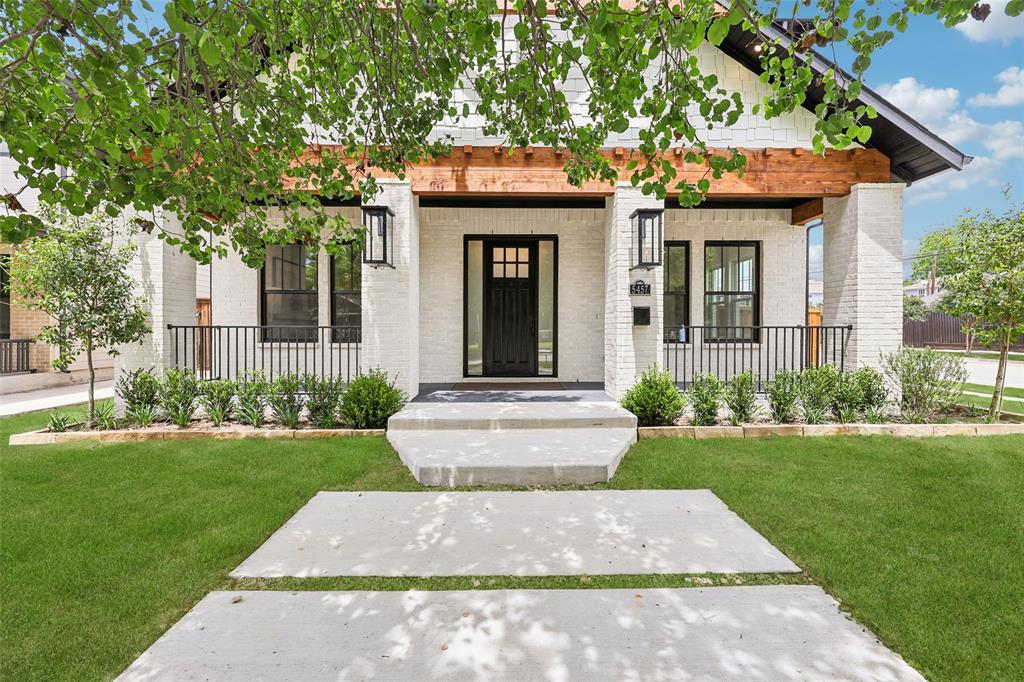
Within one of Dallas’ most sought after Conservation Districts, this exceptional custom home blends timeless architecture with modern luxury in a setting that is increasingly rare to find. Conservation District living helps preserve the architectural integrity, charm, and long term desirability of the neighborhood while protecting the character that makes these streets so special. This thoughtfully designed home features 4 spacious bedrooms, 4 full bathrooms, & 2 elegant powder baths, along with a dedicated private office. Every inch of the residence showcases finishes, custom craftsmanship, and the highest level of materials throughout. The expansive floorplan was designed for both refined entertaining and everyday living, seamlessly connecting the living spaces with the chef inspired kitchen and dining areas. Oversized windows flood the home with natural light, highlighting ceilings, architectural lines, and warm throughout. The chef’s kitchen is anchored by a Bertazzoni range, premium appliances, custom cabinetry, statement surfaces, and generous prep and gathering spaces ideal for entertaining. The pantry and laundry areas have been extensively designed and built out at a level rarely seen, delivering exceptional functionality, storage, organization, and style far beyond what is typically found in even high end homes. Multiple living areas provide flexibility for hosting, relaxing, or family life. Privately positioned, the primary suite serves as a true retreat with a beautifully designed bath featuring elevated finishes, a large walk in closet, and a calm, sophisticated atmosphere that feels more like a private luxury hotel than a residence. Each secondary bedroom offers privacy and beautifully appointed ensuite baths. Perfectly balancing sophistication and livability, this home delivers an elevated lifestyle in one of Dallas’ most architecturally significant neighborhoods, just moments from the city’s best dining, shopping, entertainment, and private schools. $2,199,995 Active

5457 Bonita Avenue Dallas, Texas

4 Beds 4.1 Baths 4,265 SqFt 0.178 Acres

An entertainer’s dream and creative sanctuary, this distinctive residence—affectionately known as “the Art House”—offers bold design and everyday livability in the heart of Dallas. Ideally positioned between Henderson Avenue and Lower Greenville, it blends walkability with architectural presence.Designed and custom-built by A.GRUPPO Architects, this 4-bedroom, 4.1-bath home spans ~4,900 square feet. Clean lines, striking architecture, and gallery-finish walls create a refined canvas for art or personal expression.Flexible living spaces adapt to your lifestyle, including a dedicated studio ideal as an art space, gym, media room, or private retreat. Multiple living areas offer versatility for entertaining or everyday living.A fully integrated Control4 system provides seamless control of audio, video, lighting, and security. Enter through a private gated courtyard with stamped concrete and steel accents. Inside, dramatic 20-foot ceilings anchor the main living area, flowing into the dining space and chef’s kitchen featuring Thermador and Bosch appliances. A courtyard-facing study offers an inspiring workspace.An additional living area with a custom bar enhances the home’s entertaining appeal, while thoughtful design details create moments of surprise throughout.Outdoors, enjoy a private resort-style setting with a heated pool, granite outdoor kitchen, and Hestan grill. The primary suite features a private balcony, expansive closets, and a spa-like bath. A guest suite and two additional bedrooms provide comfort and flexibility.Just steps from the $120M+ Henderson Avenue development, this home offers a rare blend of architectural significance, smart functionality, and creative living. $2,385,000 Active

2010 Mcmillan Avenue Dallas, Texas

4 Beds 4.1 Baths 4,936 SqFt 0.172 Acres

Enjoy jaw dropping views of the Dallas skyline from the expansive rooftop deck of this modern townhome by AIA award-winning architect Josh Nimmo!  Built by Cobalt Homes, this architecturally stunning and sophisticated corner contemporary townhome is a 4-level urban oasis and entertainer’s paradise w private outdoor living spaces. Beautifully designed to maximize privacy, the unique architectural interior offers an open floor plan with clean lined modern finishes, bright open spaces, abundant windows providing natural light, power window shades for privacy, 10-foot ceilings, floating steel staircases, concrete & white oak hardwood flooring and quartz counters. The spacious kitchen features a large island w waterfall edge, walls of storage, Bosch stainless appliances, open to the living area w built in speakers and two dining areas. Dry bar features wine cooler. Ideal floorplan has 3 spacious bedrooms, each with ensuite baths, sleek quartz finishes and closets, plus half-bath for guests. Primary bath features stunning ensuite spa bath w rainfall shower in wet room for relaxation. Private 2-car attached garage.  NO HOA! $775,000 Active

4828 Caxton Court Dallas, Texas

3 Beds 3.1 Baths 1,948 SqFt 0.035 Acres

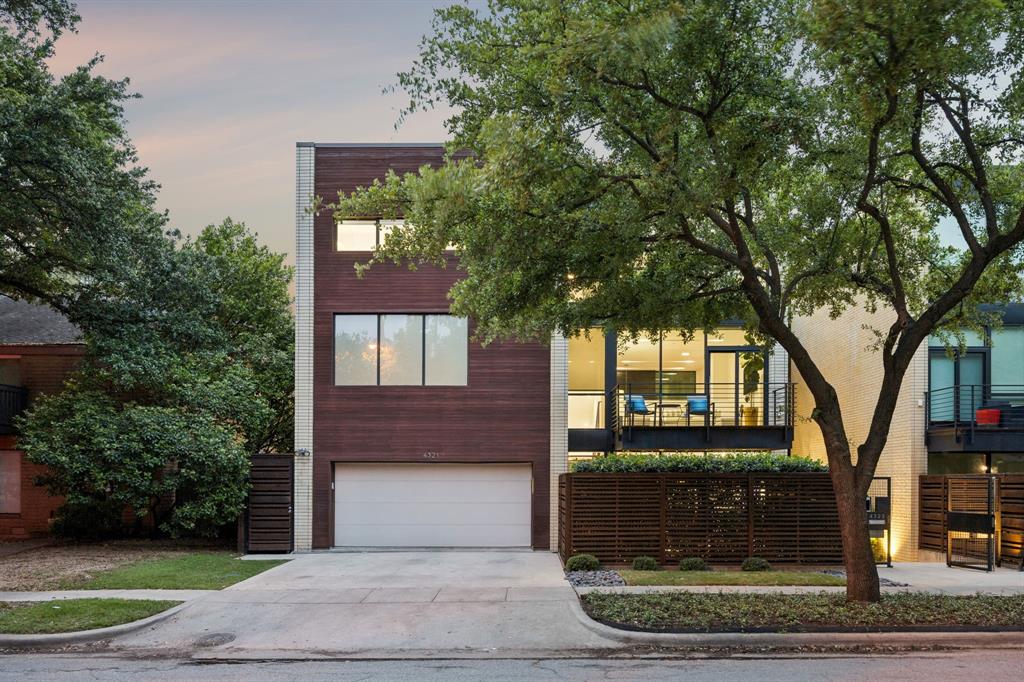
Set within the Travis Walk-Katy Trail district and conceptualized with the art connoisseur in mind, 4321 Travis Street is no ordinary townhome. Across three levels, this residence captures the allure of urban living — design that’s fluent in both comfort & finesse and genuine privacy that places the energy of the city just beyond its doorstep. The exterior is well-considered: taupe masonry, warm wood cladding, floor-to-ceiling windows that glow at dusk. Inside, the double-height main living area sets the tone — exposed brick, a floating steel staircase, hardwood floors, and natural light that moves through the residence with intention. Generously scaled, but not excessive. The kitchen is precise. White flat-front cabinetry ascends to the ceiling, a substantial island anchors the space, and professional-grade appliances bring function & form into the same conversation. The dining room opens directly to a private courtyard with a water feature, fireside seating, and mature trees that offer a quiet departure from the pace of the city.The second-floor primary suite feels understated yet complete. A private balcony and walnut-paneled dressing room amplify the home’s thoughtful sophistication. A coffee bar with dual refrigerator doors and distinct his-and-her shower areas add pockets of convenience. The third level offers flexibility for all phases of life: a mirrored fitness room, entertainment den, and two additional ensuite bedrooms. The elevator that serves all three levels underscores the home’s ease of use, and a gated motor court delivers peace of mind. $2,495,000 Active

4321 Travis Street Dallas, Texas

3 Beds 3.1 Baths 4,368 SqFt 0.08 Acres

Welcome to 5438 Bonita. Crafted with intention and designed for modern Dallas living, this NEW-Construction Craftsman-style home blends timeless architectural character with refined, contemporary finishes. From its inviting curb appeal to its thoughtfully curated interiors, every detail reflects quality, comfort, and livability in one of the city’s most desirable, walkable neighborhoods, Vickery Place. The light-filled interior features hardwood floors, custom cabinetry, designer quality finishes and a layout ideal for everyday living and entertaining. The kitchen anchors the home with a striking oversized island, premium appliances, large wine fridge, pot filler, under cabinet lighting, prep kitchen and large walk-in pantry with abundant storage. You'll find a large gameroom with built in cabinetry and a fitness studio space on the upper level. The spacious primary suite is a true retreat, complete with a spa-like bath featuring a freestanding soaking tub, expansive walk-in shower and spacious closet with built-in shelving, drawers and a vanity area. Outdoors, enjoy a beautifully designed backyard with full landscaping, turf and a private putting green, creating a low-maintenance oasis perfect for entertaining, play, or relaxation. A covered outdoor living area with fireplace and grill extends the home’s livability year-round. An electronic gated driveway leads to epoxied garage and provides generous parking space. This home offers unbeatable proximity to walkable restaurants, coffee shops, boutiques, parks, and major thoroughfares—making it easy to enjoy the best of city living while coming home to a quiet, residential setting. $1,749,900 Pending

5438 Bonita Avenue Dallas, Texas

4 Beds 4 Baths 4,026 SqFt 0.165 Acres

PFully renovated and move-in ready, this contemporary three-bedroom home blends clean modern design with warm, livable spaces in the heart of Lower Greenville. Soaring ceilings, polished concrete floors, designer lighting, and an architectural floating staircase create an impressive first impression, while abundant natural light fills each level.The chef's kitchen features quartz countertops, custom cabinetry, stainless steel appliances, a large entertaining island, and flows seamlessly into the open living and dining areas, making the home ideal for everyday living and hosting guests.The spacious primary suite offers a spa-inspired bath with a soaking tub, oversized glass shower, dual vanities, and a generous walk-in closet. Each secondary bedroom includes its own ensuite bath, providing privacy and flexibility for guests, roommates, or a home office.Enjoy a private fenced yard, covered patio, attached two-car garage, dedicated utility room, and multiple levels of thoughtfully designed living space.Located just blocks from Lower Greenville and Henderson Avenue, you'll enjoy some of Dallas' best restaurants, coffee shops, boutiques, and nightlife while still coming home to a quiet residential street. Zoned to highly sought-after Geneva Heights Elementary. $950,000 Active

1916 Euclid Avenue Dallas, Texas

3 Beds 3.1 Baths 2,661 SqFt 0.08 Acres

See Virtual Tour! Welcome to 4931 Homer Street — a secure, move-in-ready gem in the heart of Dallas Midtown, just steps from the vibrant Knox-Henderson corridor. This well-designed floor plan includes three bedrooms, an office or optional fourth bedroom, and three full bathrooms arranged across two convenient levels. The upper-level primary suite offers approximately 400 square feet with a raised ceiling, jetted tub, separate shower, and a divided walk-in closet with direct access to the laundry room. A private balcony provides neighborhood views.Recent updates totaling over $50,000 include a new air-conditioning unit and hot water heater. The kitchen and baths feature quartz countertops, modern fixtures, glass-door showers, upgraded toilets, stainless steel appliances, a new disposal, and an instant hot-cold water dispenser.The lower level includes a guest bedroom with ensuite closet and full bath. The entryway opens to a living area with wood floors, a gas fireplace, and large windows providing abundant natural light. Location is everything here. Outdoor features include a spacious patio with outdoor carpeting and two side yard areas suitable for pets, entertaining, or gardening. Additional highlights include an upstairs sitting area, generous closet storage, and a security system with cameras and full fencing.Location is everything here. Nestled in desirable Midtown, you're moments from Knox-Henderson's renowned shopping, dining, and entertainment scene — think trendy restaurants, boutique shops, coffee houses, and lively nightlife. Enjoy easy access to the Katy Trail, downtown Dallas, and major highways, all while living in a quiet, tree-lined corner setting at Homer and Lee Streets. $799,000 Active

4931 Homer Street Dallas, Texas

4 Beds 3 Baths 2,626 SqFt 0.079 Acres

Presenting a stunning new construction by Sade Custom Homes, located on a prime block in the heart of Dallas. This luxurious 4-bedroom, 5-bathroom residence spans 4,403 square feet and showcases elegant design, exceptional craftsmanship, and thoughtfully curated finishes throughout. An open-concept layout offers seamless flow between the living, dining, and kitchen areas—ideal for both everyday living and entertaining. The chef's kitchen features high-end appliances, custom cabinetry, a large island, and walk-in pantry. The first-floor primary suite is a private sanctuary with a spa-like bathroom and oversized walk-in closet. Additional highlights include a spacious game room, dedicated office, and designer lighting. Expansive sliding glass doors open to a covered patio, offering indoor-outdoor living with room for a future pool. Ideally situated near shops, dining, and top-rated schools, this home combines luxury and convenience. $2,375,000 Active

5451 Richmond Avenue Dallas, Texas

4 Beds 5 Baths 4,404 SqFt 0.165 Acres

Discover luxury living at its finest in this stunning new construction by Sade Custom Homes, ideally located in the heart of Dallas. Boasting 4,527 SF, this thoughtfully designed home features 4 spacious bedrooms, 5 elegantly appointed bathrooms, and a layout that blends functionality with refined style. The open floor plan is highlighted by wide-plank hardwood floors and walls of windows that bring in abundant natural light. A chef’s kitchen anchors the home with top-tier appliances, custom cabinetry, quartz countertops, and an oversized island. The first-floor primary suite offers a serene escape with a spa-like bath and generous walk-in closet. Additional features include a game room, private study, and expansive covered patio perfect for entertaining. With meticulous craftsmanship, designer finishes, and a prime location near shops, dining, and top schools, this home delivers the perfect balance of comfort and sophistication. $2,375,000 Active

5456 Richmond Avenue Dallas, Texas

4 Beds 5 Baths 4,572 SqFt 0.178 Acres

This custom home draws inspiration from the timeless linear homes of Mexico, where indoor and outdoor living blend seamlessly into one experience. Centered around a private courtyard, the design creates a peaceful sanctuary that celebrates light, air, and connection to nature. Floor-to-ceiling windows and sliding glass doors invite the outdoors in, while clean lines and natural textures ground the space in quiet elegance. This one-of-a-kind home has 4-bedrooms, 4.5 baths, which includes a media room, game loft, pool, 2 laundry rooms, dog shower, and 2 kitchens.  Step inside to 12-foot ceilings on the main level, anchored by a stunning 24-foot-tall living room featuring a sleek gas fireplace and expansive Pella windows that bathe the home in natural light. The open-concept design flows seamlessly into a state-of-the-art kitchen, highlighted by a 60-inch Sub-Zero refrigerator, Wolf appliances, and a rich walnut island. A separate prep kitchen with a 48-inch Sub-Zero fridge and double ovens provides extra culinary convenience. Entertain in style with a hidden door leading to a climate-controlled space ideal for a wet bar, wine room, or cigar humidor. The luxurious first-floor primary suite is a private retreat, with a spa-inspired en-suite bathroom and a massive 10x17-foot walk-in closet with a center island. A secondary bedroom with ensuite bath downstairs offers flexibility as a secondary office or fitness room. Outdoors, enjoy resort-style living with a Pentair 20x12 heated pool featuring a sunning ledge, all visible from floor-to-ceiling windows.  A covered patio with built-in grill completes the perfect entertainment space. Upstairs, you'll find a spacious loft and game area, a media room equipped with a golf simulator, a secondary primary suite, additional bedroom, and a second laundry room for added convenience. 2107 Madera is more than a home — it's a retreat that honors heritage, modernity, and the beauty of living in harmony with your surroundings. $2,300,000 Pending

2107 Madera Street Dallas, Texas

4 Beds 4.2 Baths 4,800 SqFt 0.172 Acres

Home Buying Consultation

Don’t Wait, Your Dream Home Is Out There!

Take the first step and let us help you find it.
Tour New Listings

Don’t Wait, Your Dream Home Is Out There!

Take the first step and let us help you find it.